Complete Mechanical Systems for New Residential Projects
New Construction Installation in Huntsville for homes requiring ducted HVAC, ventilation exhaust, and dehumidification systems
A new home needs more than the heating and cooling unit. Maximum Comfort Heating & Air LLC installs residential HVAC systems in Huntsville, including the outdoor unit, indoor air handler or furnace, and the complete duct network that distributes conditioned air to every room. The work also covers bath exhaust fans, stove hood vents, dryer vents, and dehumidification equipment when needed. Everything is installed to code with proper sizing, duct sealing, and ventilation that meets current residential construction standards.
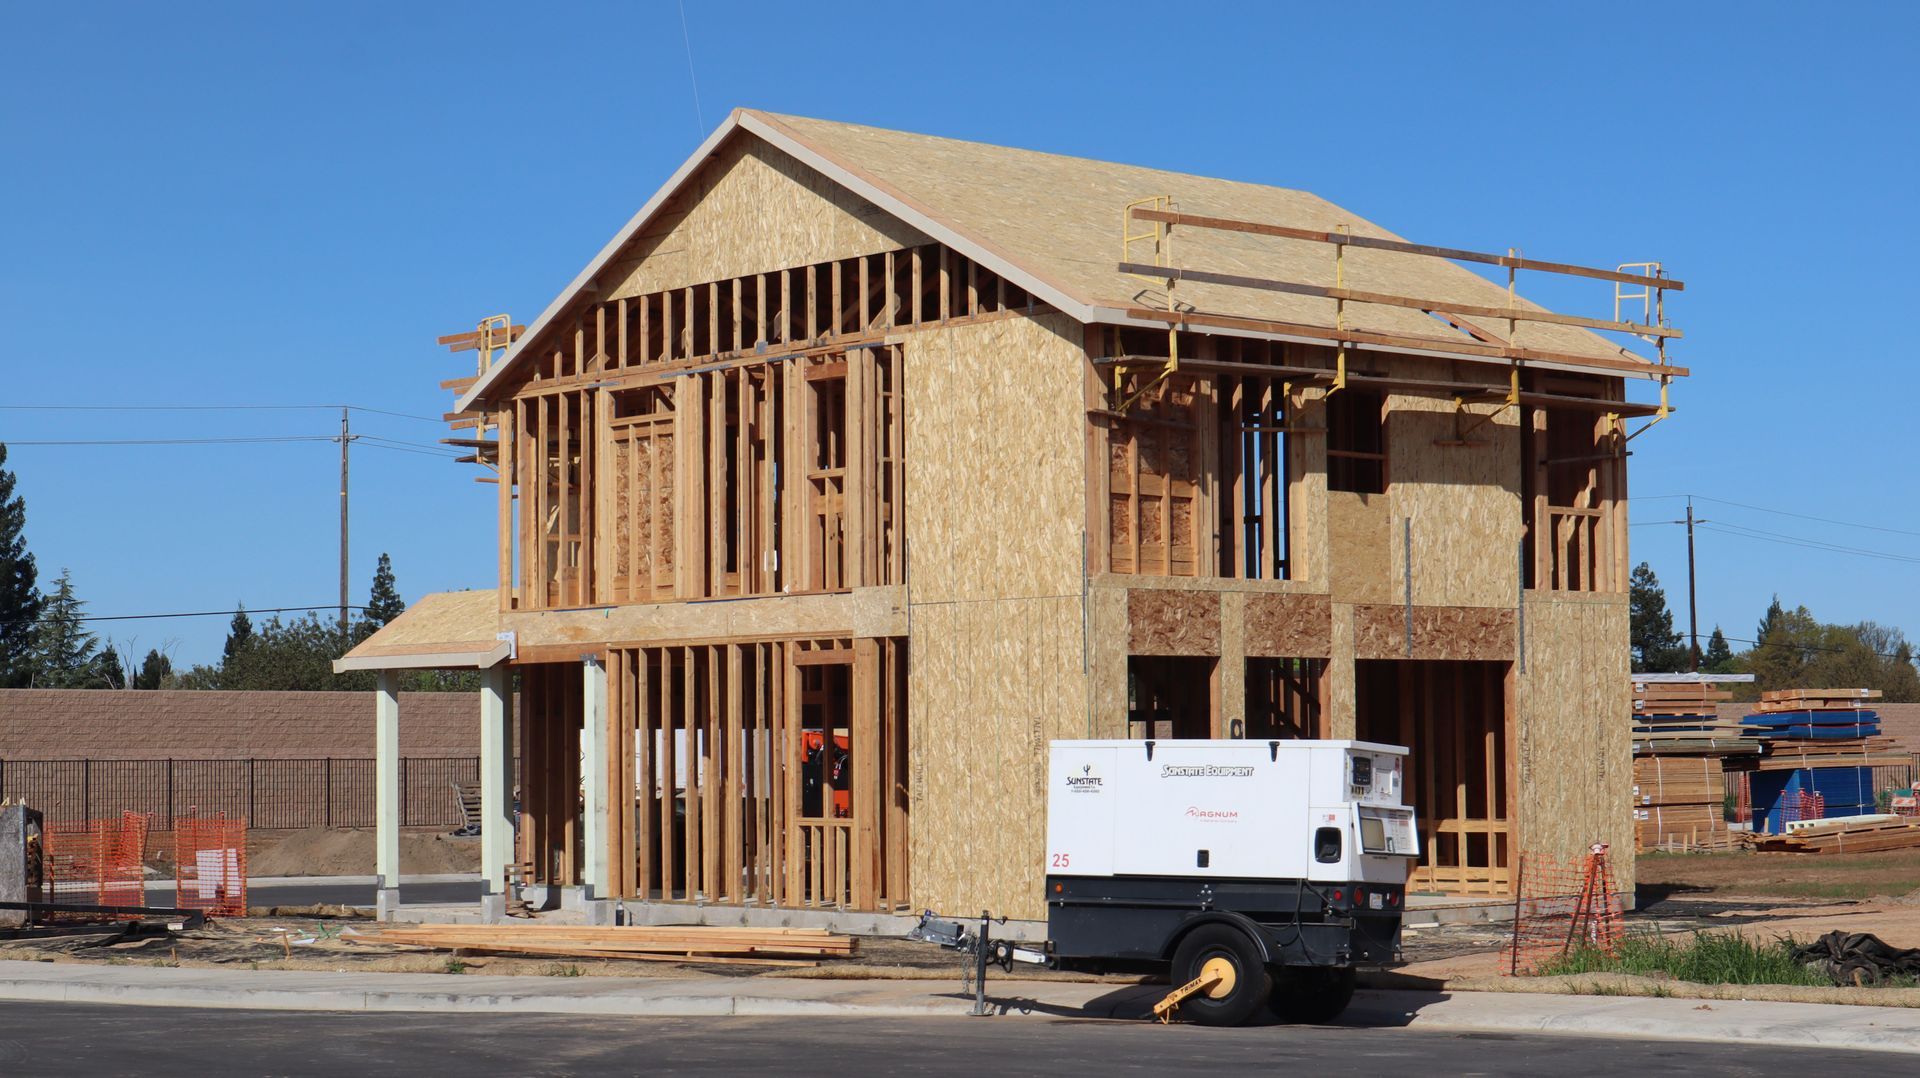
Installation begins during framing when duct runs are routed through floor joists or attic spaces before drywall closes access. Duct sizing is calculated based on room square footage, insulation values, and expected occupancy. Undersized ducts create high static pressure that reduces airflow and shortens equipment life. Oversized ducts waste material and reduce air velocity, which can cause uneven temperature distribution. Proper installation includes sealed joints and insulated runs in unconditioned spaces to prevent energy loss and condensation.
Request a project consultation during the design phase to coordinate equipment placement, duct routing, and ventilation requirements with the construction schedule.
Why Mechanical Coordination Matters During Construction
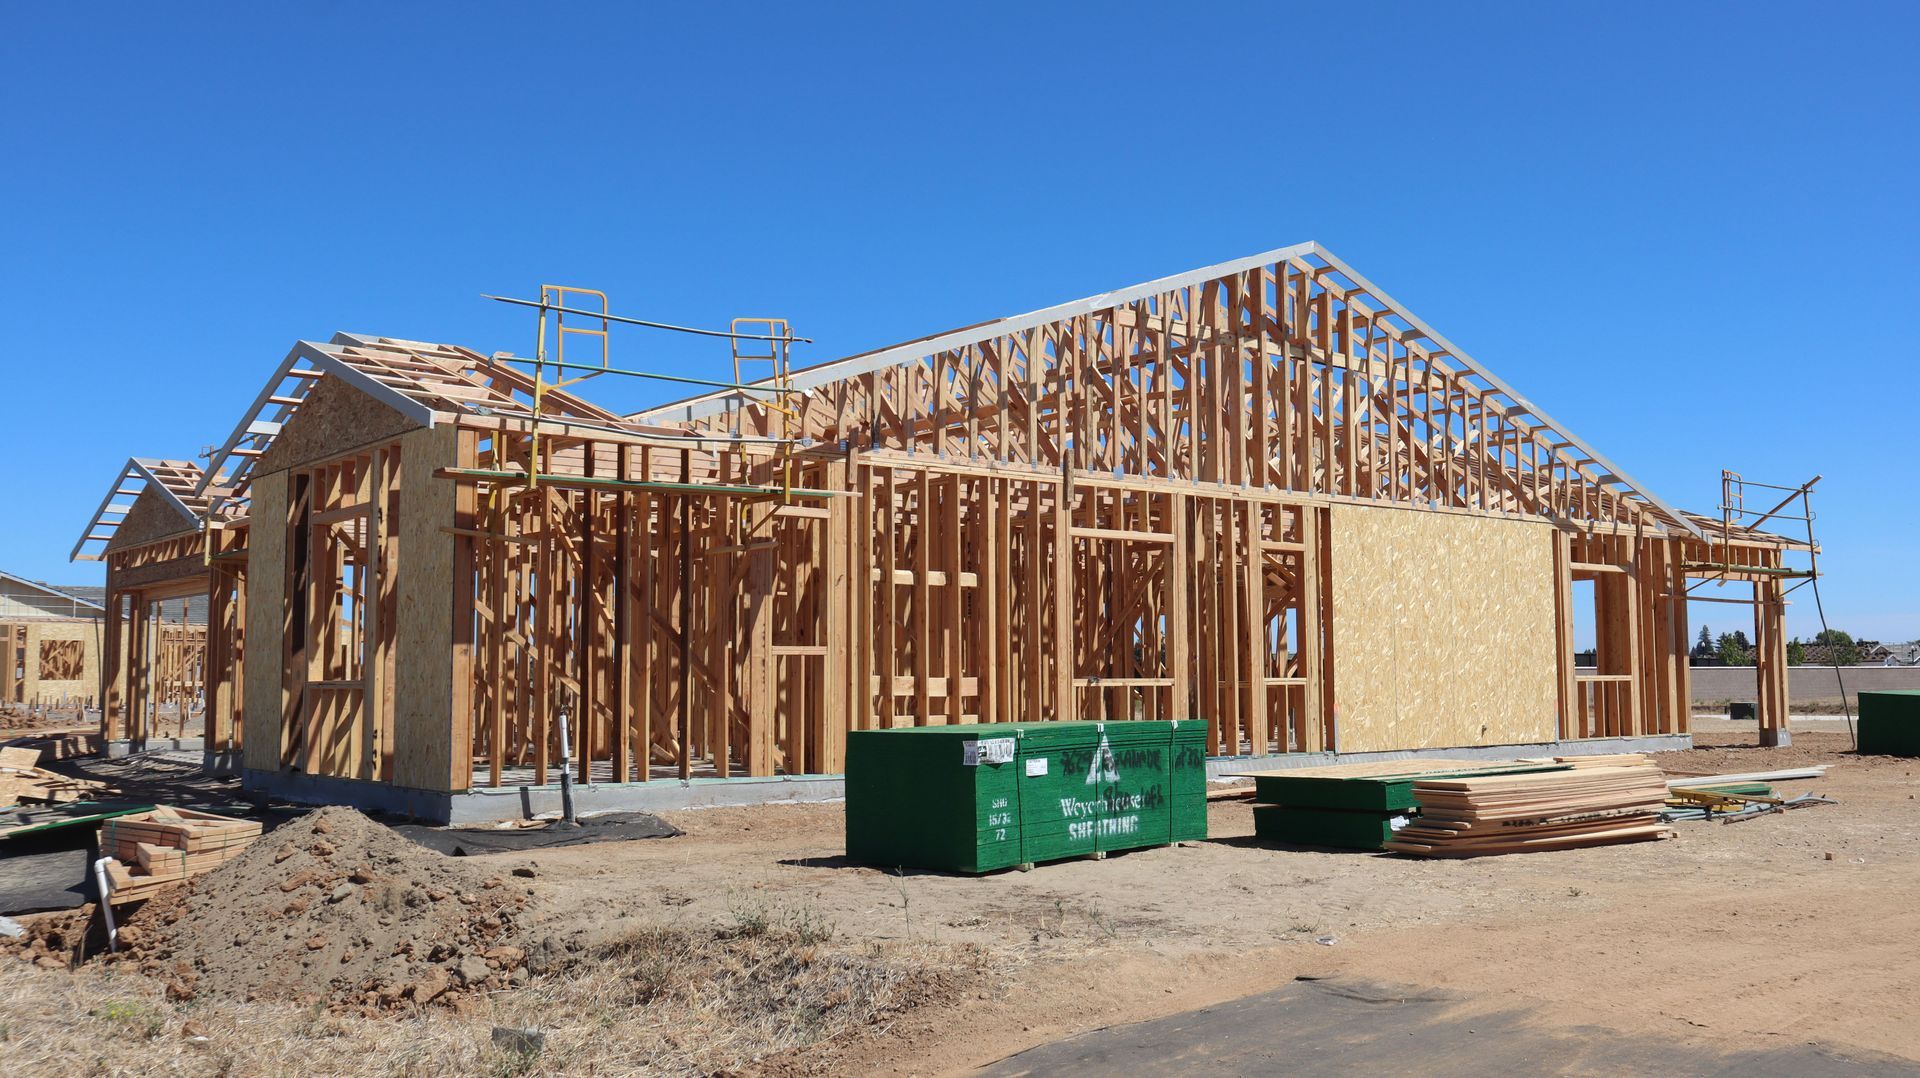
New construction allows duct placement and equipment positioning that avoid the compromises required in retrofit installations. Ducts can follow the most direct paths without navigating existing walls or finished ceilings. Supply registers and return grilles are positioned for optimal airflow before interior finishes are applied. Bath exhaust fans vent directly to the exterior without long runs that trap moisture. Dryer vents follow straight paths that reduce lint buildup and fire risk.
After installation and home completion, each room reaches set temperature at similar rates, and airflow from vents produces consistent volume across all spaces. Bath exhaust fans remove moisture effectively during showers, preventing humidity buildup that leads to mold growth. Kitchen hoods vent cooking byproducts outside rather than recirculating them through filters. The HVAC system operates quietly because ducts are sized correctly and duct runs avoid sharp bends that create airflow noise.
Dehumidification equipment is added when the home design includes features that increase moisture load, such as indoor pools, large aquariums, or extensive window areas that generate condensation during winter. In Huntsville's humid climate, some homes require supplemental dehumidification beyond what the air conditioning system removes during normal cooling operation. This equipment integrates with the existing duct system and operates independently when cooling is not needed but humidity remains high.
What Builders and Homeowners Ask About New Construction HVAC
New construction questions focus on timing, code compliance, and how mechanical systems coordinate with other trades. These answers address the most common concerns during residential builds.
When does HVAC installation happen during the construction timeline?
Rough-in occurs after framing and before drywall, when ducts are installed and equipment locations are finalized. Finish work happens after drywall, painting, and flooring, when registers are installed and the system is tested. This sequencing allows duct runs to be concealed while protecting finished surfaces from equipment movement and testing.
What does installation to code actually require?
Code compliance includes proper duct sizing based on Manual D calculations, sealed joints at all connections, insulated ducts in unconditioned spaces, correctly sized combustion air supply for gas furnaces, and properly vented exhaust systems. Inspections verify that installations meet these standards before the home receives final occupancy approval.
How is equipment sizing determined for a new home?
Load calculations account for insulation levels, window area and orientation, ceiling height, occupancy, and climate zone. Undersized equipment runs continuously without reaching set temperature. Oversized equipment short-cycles, which reduces dehumidification and increases wear on components. Proper sizing ensures the system meets peak load while operating efficiently during moderate conditions.
Why does dehumidification sometimes require separate equipment?
Air conditioning removes moisture as a byproduct of cooling, but it only operates when temperature rises above the thermostat setting. During mild, humid weather in Huntsville, indoor humidity can exceed comfortable levels even when cooling is not needed. Standalone dehumidifiers address this by removing moisture independently, maintaining indoor relative humidity below sixty percent year-round.
What coordination is needed between HVAC and other construction trades?
Duct runs must avoid structural members, plumbing, and electrical work. Equipment placement requires adequate clearance for service access and proper drainage for condensate lines. Ventilation exhaust paths must be planned so they do not conflict with roofing, siding, or architectural features. Early coordination prevents costly rework when conflicts are discovered after framing is closed.
Maximum Comfort Heating & Air LLC handles all mechanical aspects of residential construction, from equipment selection through final testing and startup. Contact the office early in the design phase to ensure HVAC requirements are incorporated into construction plans and schedules.